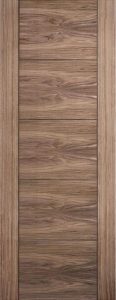
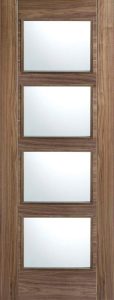
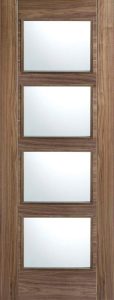
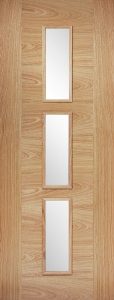
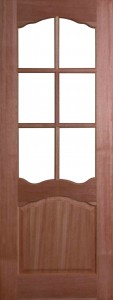
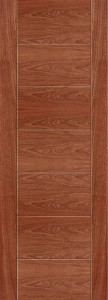
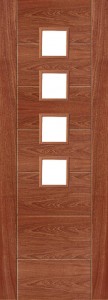
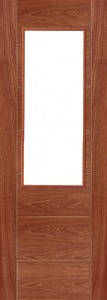
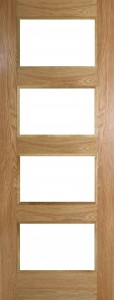
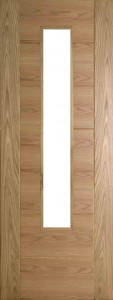
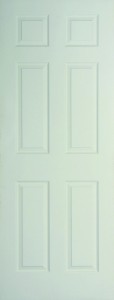
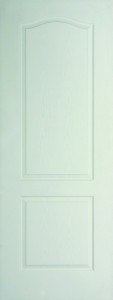
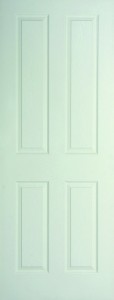
An FD30 label is not simply a description of a heavy door. It refers to tested fire resistance, and the complete doorset must be specified and installed correctly to do its job.
FD30 in plain English
FD30 means that a door has been tested to provide at least 30 minutes of fire resistance under specified test conditions. You may also see FD30S, where the S indicates additional smoke control. Those 30 minutes are intended to help slow the spread of fire and protect an escape route. They are not a guarantee for every real fire, and the rating applies to a correctly specified and installed assembly rather than a door leaf working in isolation.
A fire door is a complete system
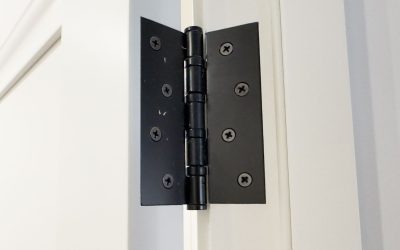
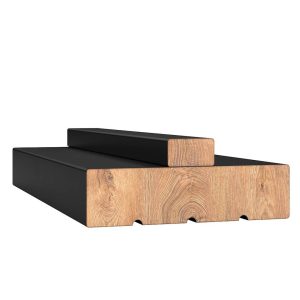
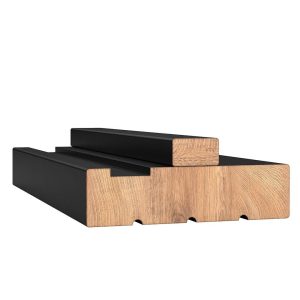
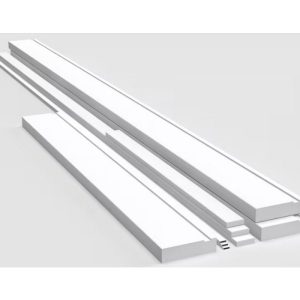
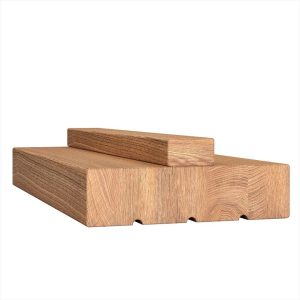
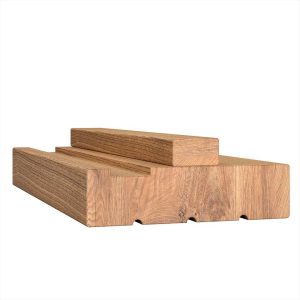
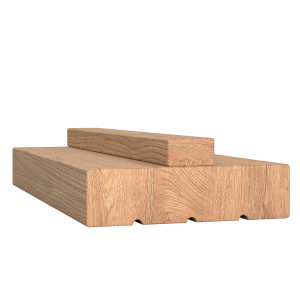
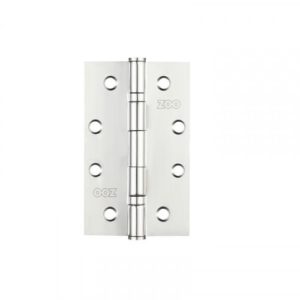
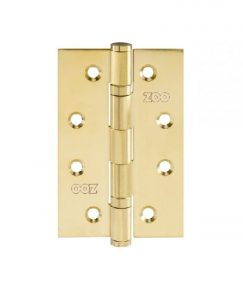
The door leaf is the most visible part, but the frame or lining, hinges, latch, closer where required, intumescent strips, smoke seals and any glazing all have a role. Components must be compatible with the door's certification and installation instructions.
This is why it is risky to buy a fire-rated leaf and then treat it like an ordinary internal door. Excessive trimming, unsuitable ironmongery or incorrect gaps can compromise the performance that was demonstrated during testing.
Where might a home need fire doors?
Requirements depend on the building and the work being carried out. Fire doors commonly form part of protected escape routes, and particular rules can apply to flats, homes with integral garages, loft conversions and houses with several storeys.
Scottish building standards and the details of an approved building warrant should guide the specification. If you are replacing a door in a location that may require fire resistance, check with your architect, building standards professional or installer before ordering. Do not assume that the rules for a neighbouring property are identical to yours.

Can a fire door still look good?
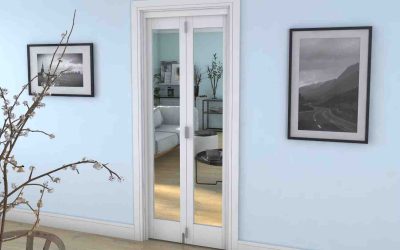
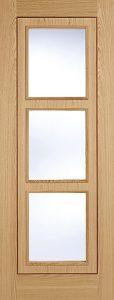
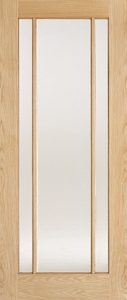
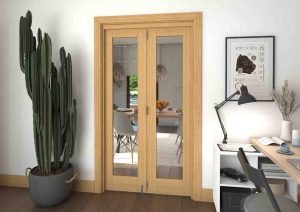
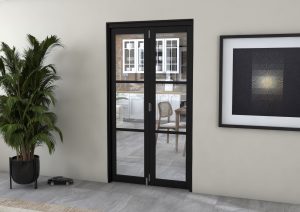
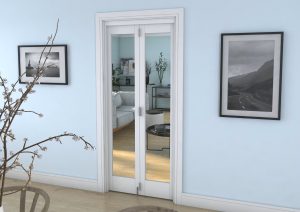
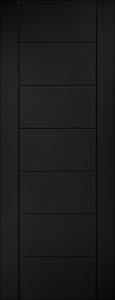

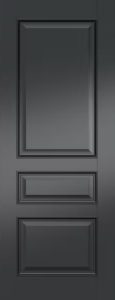
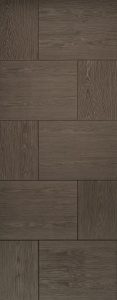
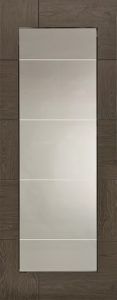
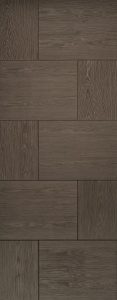
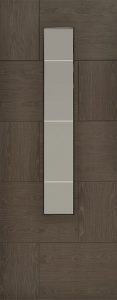
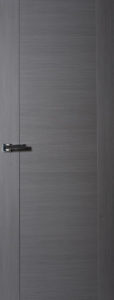
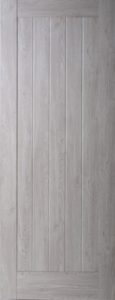
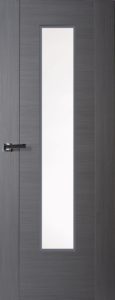
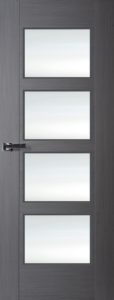
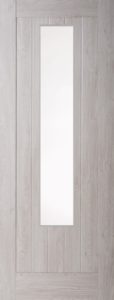
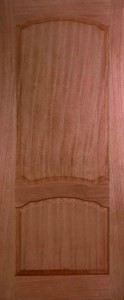
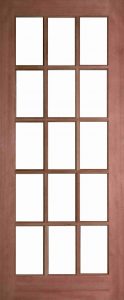
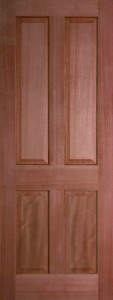
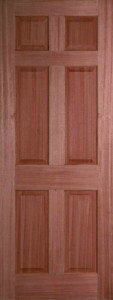
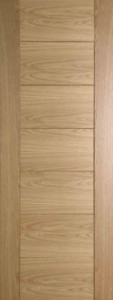
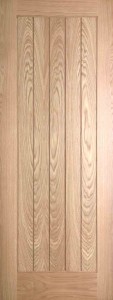
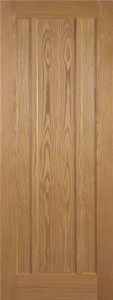
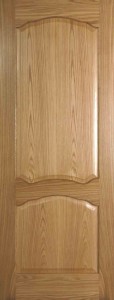
Absolutely. Modern FD30 doors are available in white, oak, walnut, black and other finishes, with panelled, flush and glazed designs. In many ranges, a fire-door version can coordinate closely with standard doors used elsewhere in the home.
That means safety does not have to disrupt the overall scheme. You might use matching standard and FD30 variants across a hallway, choosing the certified version only where the specification requires it.

Measure before choosing
Fire doors are often thicker and heavier than standard internal doors. Check the structural opening, the required door size, the frame or lining, floor finish and swing direction. Also confirm the manufacturer's permitted trimming allowance; it varies by product and must not be guessed.
A competent joiner can assess whether the existing frame is appropriate or whether a compatible new lining or doorset is needed. Taking this advice early can prevent an expensive door being altered incorrectly on site.
Installation and ongoing care
Correct fitting is essential. Gaps around the leaf, seal positions, hinge quantity, fixings and closer adjustment all affect performance. Use an installer who understands fire-door certification and follows the instructions supplied with the product.
Once fitted, keep the door and frame in good condition. Do not paint over or remove labels and seals, wedge a self-closing fire door open, or ignore damage that stops it closing fully. A fire door can only help when it closes into the frame as intended.
Choose your internal fire doors with Finewood
Finewood Doors can help you compare FD30 styles and coordinate them with the other internal doors in your home. Visit the Falkirk showroom or contact the team before ordering to discuss sizes, finishes and compatible components. For regulatory and installation decisions, always follow the project specification and advice from a suitably competent professional.
Understanding certification and labels
A reputable fire door should be traceable to evidence of testing or third-party certification. Labels, plugs or markings may identify the manufacturer, rating and certification scheme. Do not remove or paint over these identifiers. Keep product paperwork with the property records so that future owners, contractors or inspectors can understand what was installed.
Glazed apertures, letter plates and ventilation grilles require particular care because cutting an opening changes the tested construction. These elements should be supplied as part of an appropriate certified specification, not improvised on site. The same caution applies when replacing hinges, seals or closers later.
What to check when the door is fitted
A newly installed fire door should open without binding and close fully into the frame where a closer is required. Seals should be continuous and undamaged, hinges firmly fixed and gaps consistent with the manufacturer’s instructions. The latch, if part of the specification, should engage correctly. Carpets and floor finishes must not prevent closure.
If the door is altered during later decorating or renovation, recheck its operation. Thick paint on the edge, a new floor covering, a loose hinge or a disconnected closer can all stop an otherwise sound door from closing. Never plane a certified door simply because it catches without first checking the permitted trimming allowance and cause of the problem.
Ordering with fewer surprises
Ask your joiner to provide final sizes and confirm handing, thickness, finish, glazing and fire rating. Identify whether you need a leaf only or a coordinated doorset and compatible ironmongery. Ordering every component against one agreed specification is safer and usually more economical than discovering missing parts after fitting has begun. Retain the installation instructions, certification details and purchase record for future inspection and maintenance.