Door Linings, Frames and Architraves: What Is the Difference?
The door leaf gets most of the attention, but the timber around it determines how neatly the door hangs, closes and finishes. Here is a straightforward guide to linings, frames, stops and architraves.
The parts around an internal door
When people say 'door frame', they often mean everything surrounding the door. In practice, a typical internal opening includes several separate parts. Knowing the names makes it much easier to order the right materials and explain a project to your joiner.
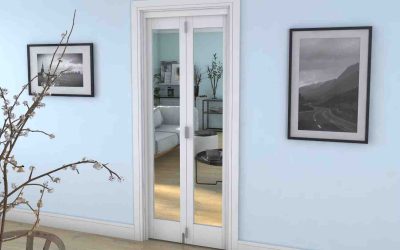
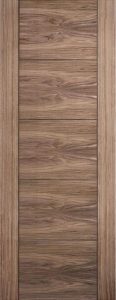
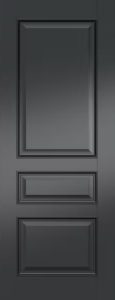
The door leaf is the moving panel. It hangs within a lining or frame. A stop gives the closed door a surface to meet, while architraves cover the joint between the lining and the wall.
What is a door lining?
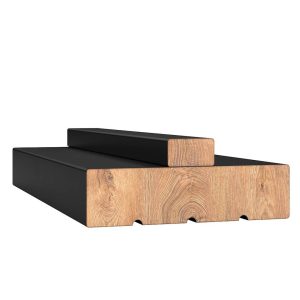
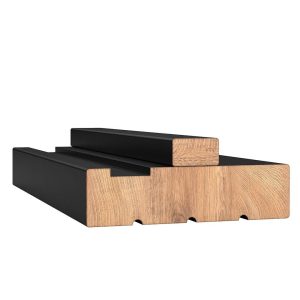
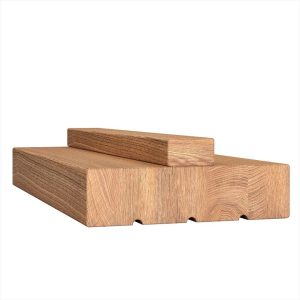
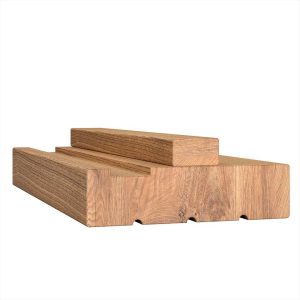
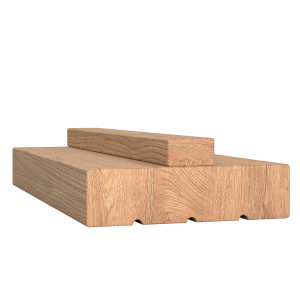
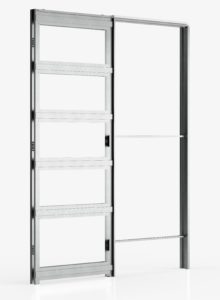
A door lining is the timber or MDF structure fitted inside an internal wall opening. It usually consists of two vertical jambs and a head across the top. The hinges and latch plate are fixed to it, so it needs to be square, secure and appropriate for the wall thickness.
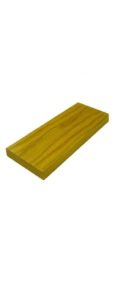
Many lining sets include a loose door stop. This narrow strip is fixed around the lining after the door has been hung, allowing the joiner to position it neatly against the closed door.
Is a door frame the same thing?
The terms overlap in everyday use. 'Door frame' can describe the general structure around any door, but trade suppliers often distinguish between internal door linings and more substantial external frames. External frames must deal with weather, security, thresholds and seals as well as supporting the door.
The important thing is not the label alone. Check exactly what is included in the product and whether it is intended for an internal or external application.
What does an architrave do?
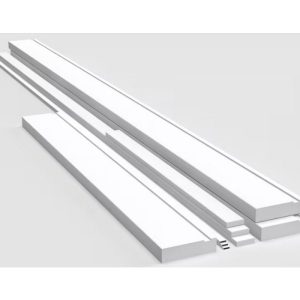
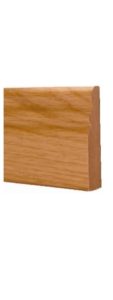
Architrave is the decorative moulding fitted around the opening on both faces of an internal wall. It hides the small joint between plaster and lining and gives the doorway a finished edge.
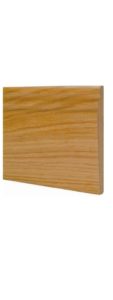
It comes in different profiles and widths, from simple square-edge designs to more traditional mouldings. Architrave can match the skirting boards, coordinate with the door, or be painted with the rest of the woodwork. It does not normally carry the door's weight.
Do you need a new lining when replacing a door?
Not always. If the existing lining is sound, square and the right size, a new door may be hung within it. Keeping it can reduce disruption because the surrounding architrave and decoration may remain largely intact.
A replacement lining may be sensible when the old one is twisted, split, loose, heavily altered or the wrong depth for a refurbished wall. It may also be needed when changing the opening size or installing a certified fire door system. Ask your fitter to inspect it before the doors are ordered.
Match the lining to the wall and door
Measure the wall thickness including the finished plaster or plasterboard. A lining that is too narrow can leave an awkward step; one that is too wide may project beyond the wall. Some sets are rebated or adjustable, while others are trimmed or assembled for a particular opening.
Also consider the weight and type of door. Solid-core and fire-rated doors need compatible components and robust fixing. For fire doors, follow the door manufacturer's certification and installation details rather than treating the lining as a purely decorative choice.
Plan the whole doorway at Finewood
Choosing the leaf, lining, architrave, hinges, latch and handles together makes for a much smoother job. Bring your measurements to Finewood's Falkirk showroom and the team can help you identify the products you need, from internal doors and linings to mouldings and hardware. Final fitting measurements should always be confirmed by the person installing the door.
How the door stop and rebate differ
A loose stop is a separate strip fixed to the lining after the leaf has been hung. It gives the fitter some flexibility to position the stop neatly against the door. A rebated lining or frame has the stop profile formed into it. Both approaches create the surface the door closes against, but they are not automatically interchangeable for every door or fire specification.
The clearance between leaf and lining also matters. Too tight and the door may bind when humidity changes; too loose and it can look untidy, reduce privacy and, for a fire door, fall outside the certified installation details. This is one of the reasons accurate fitting matters as much as accurate ordering.
Choosing an architrave profile
Square-edge and simple chamfered architraves suit modern interiors, while ogee, torus and other shaped profiles can complement traditional skirting and period details. Width matters too. A broader architrave can give a doorway more presence or cover a wider joint, but it must fit comfortably beside corners, switches and adjacent openings.
Decide whether the architrave will be painted or left with a visible timber finish. Primed MDF offers a smooth base for paint and consistent profiles, while timber can coordinate with an oak or hardwood door. Check colour and grain in the room itself because lighting and surrounding flooring can change how a finish appears.
Sequence the work sensibly
Linings are normally installed and checked before the door is hung; architraves follow once the wall finish and alignment are ready. Skirting then meets the architrave to create a deliberate junction. Planning this sequence with the joiner and decorator avoids rough cuts, unnecessary filling and repeated visits.
If you are replacing several doors, inspect every opening rather than assuming they share one size. Older Scottish homes often contain small variations created by settlement, previous alterations and layers of plaster. A schedule recording each opening, door swing and finish can prevent mix-ups when the order arrives.